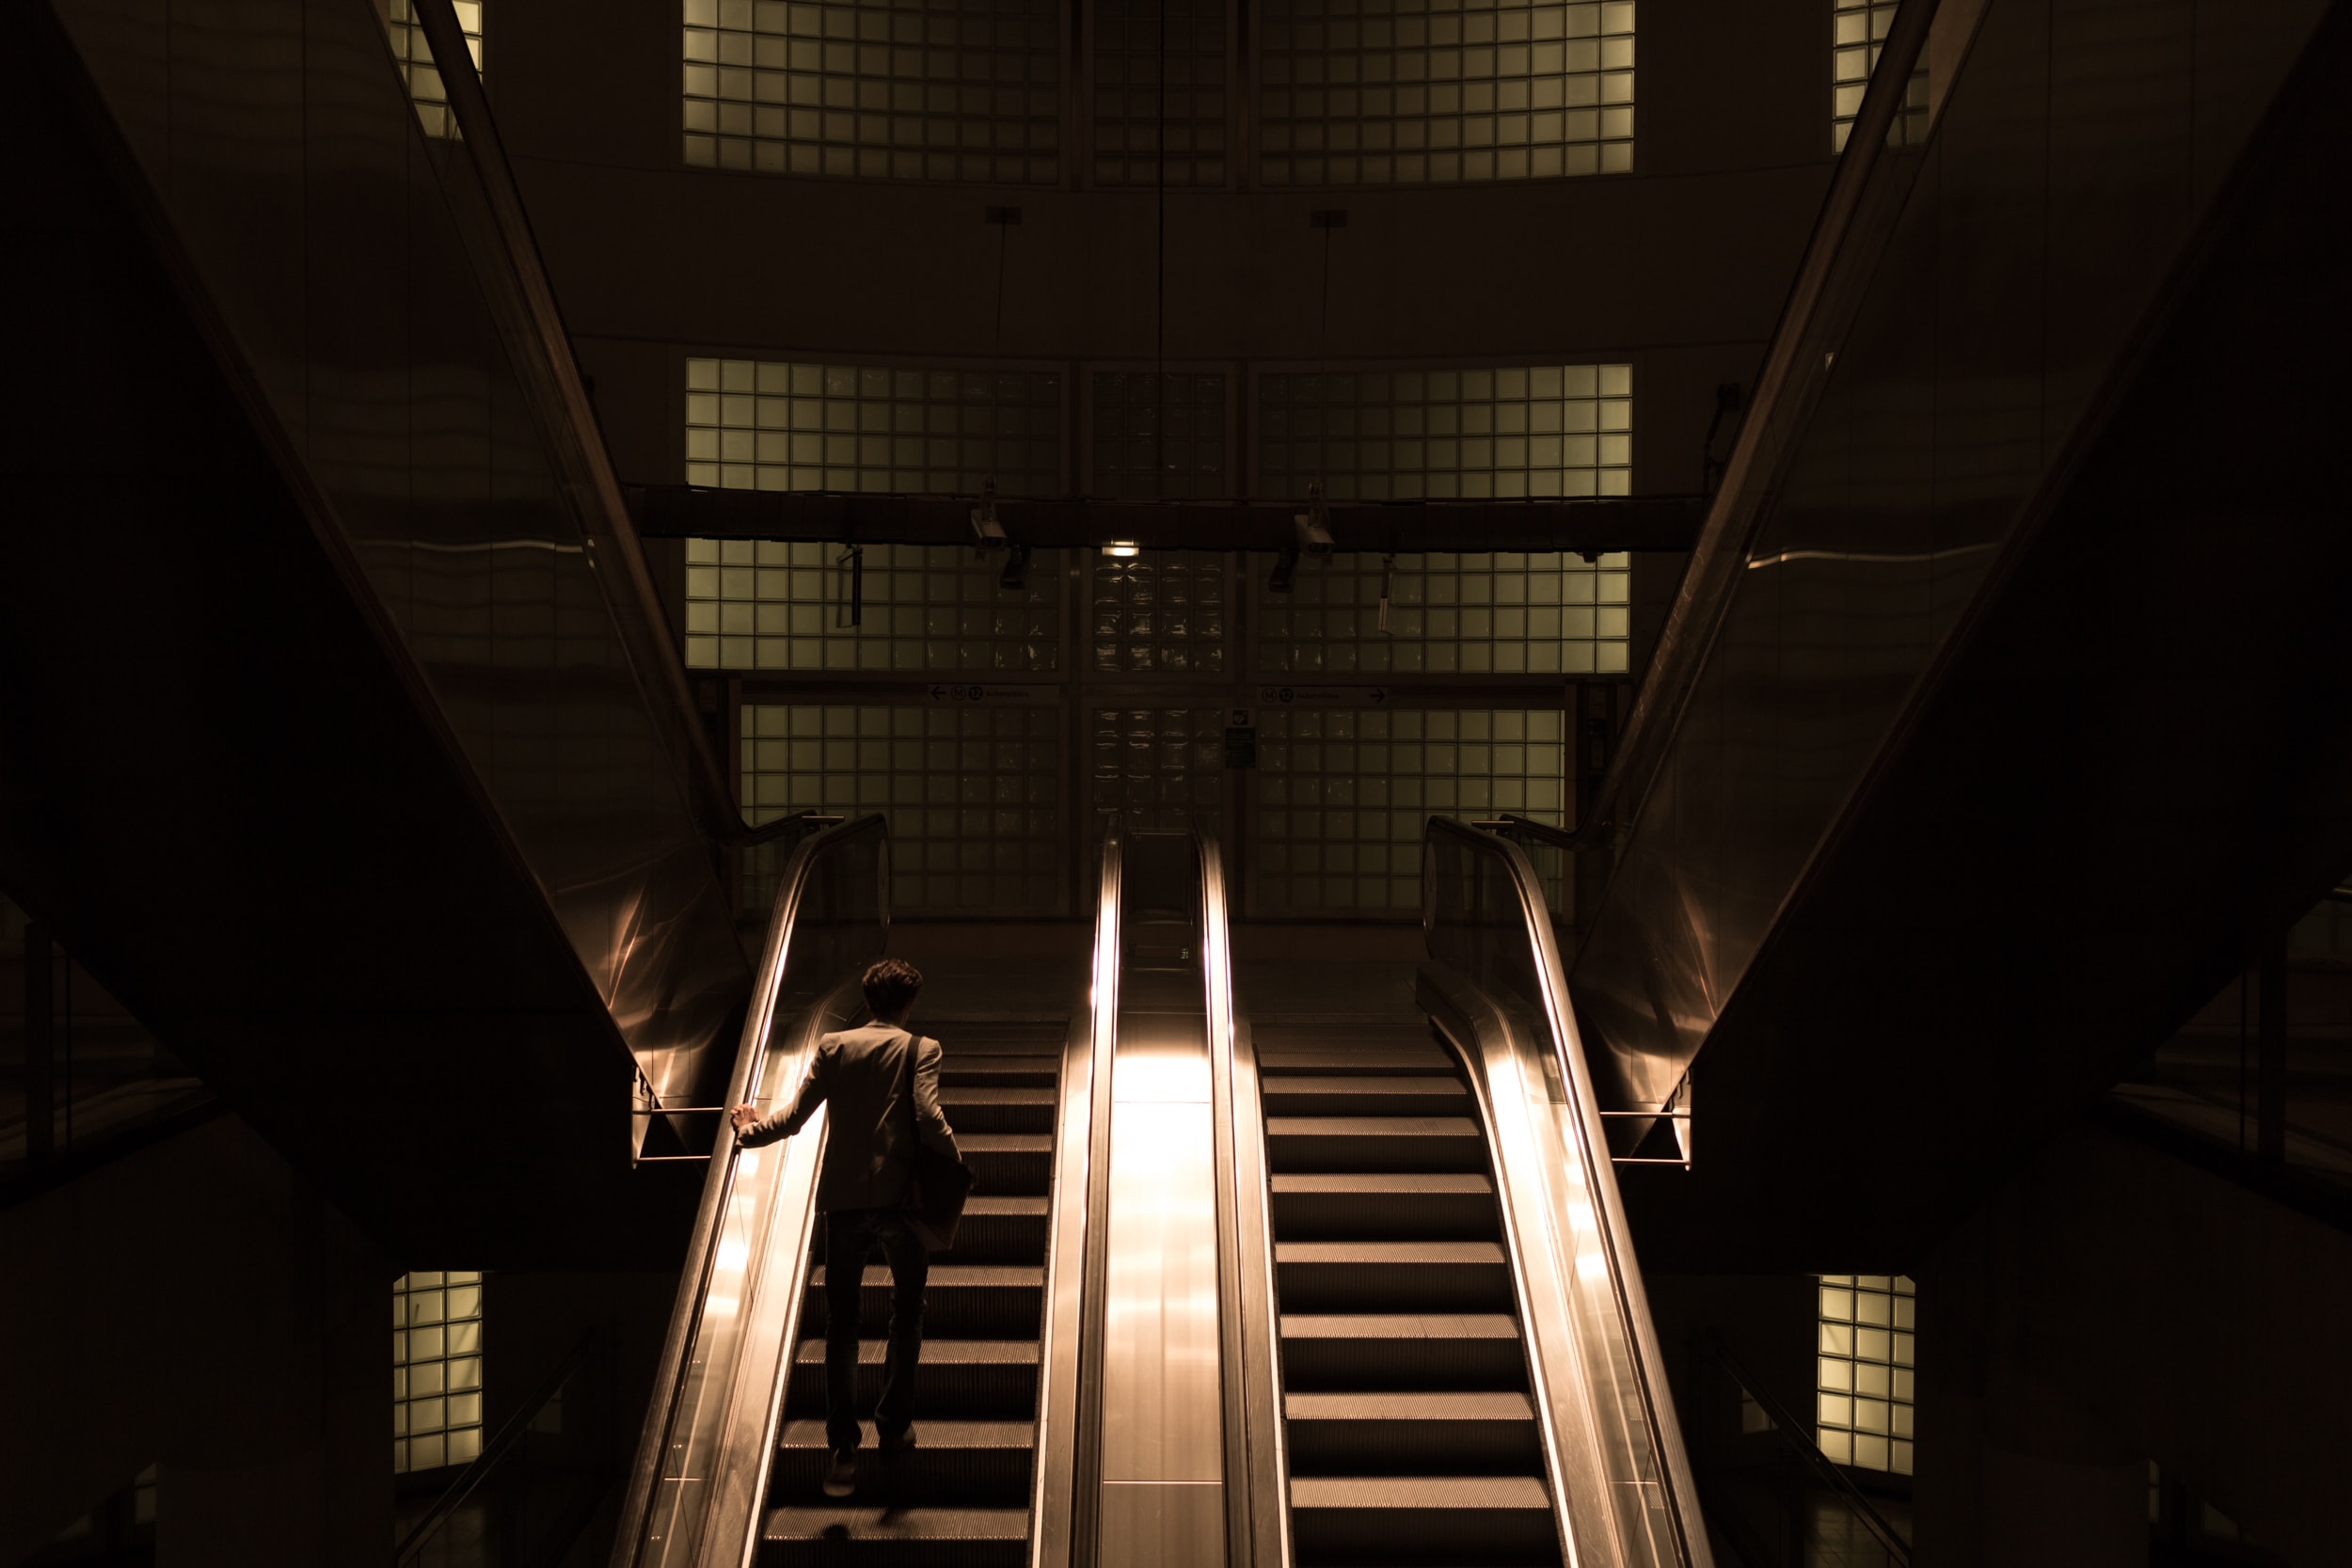
LionLift / Escalator systems
Escalator solutions for buildings that never stand still. Planned around your space, your passenger flow and the way your project needs to operate.
Planning · Supply · Installation · Aftercare
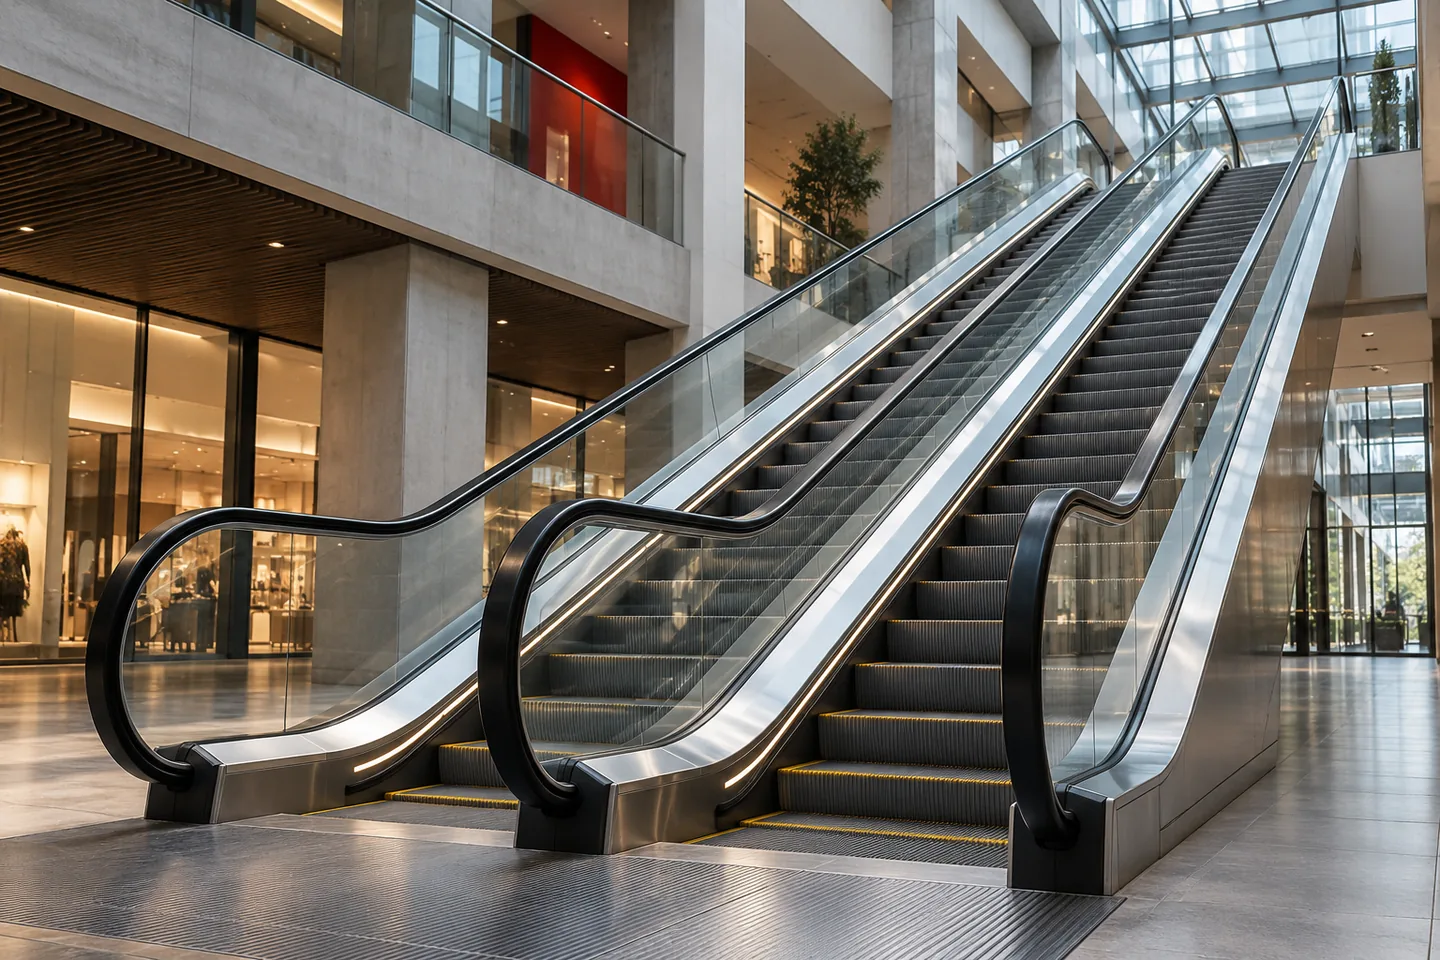
01 / The right setting
A retail destination and a busy transport hub have different priorities. We help you define an escalator solution around the people, the environment and the building it serves.
Connect floors naturally, support circulation and integrate the escalator into the visitor experience.
Plan for passenger flow, luggage, operating hours and the demands of a busy interchange.
Consider peak demand, exposure, service access and the duty expected of the installation.
Bring circulation, finish and everyday operation together in one considered solution.
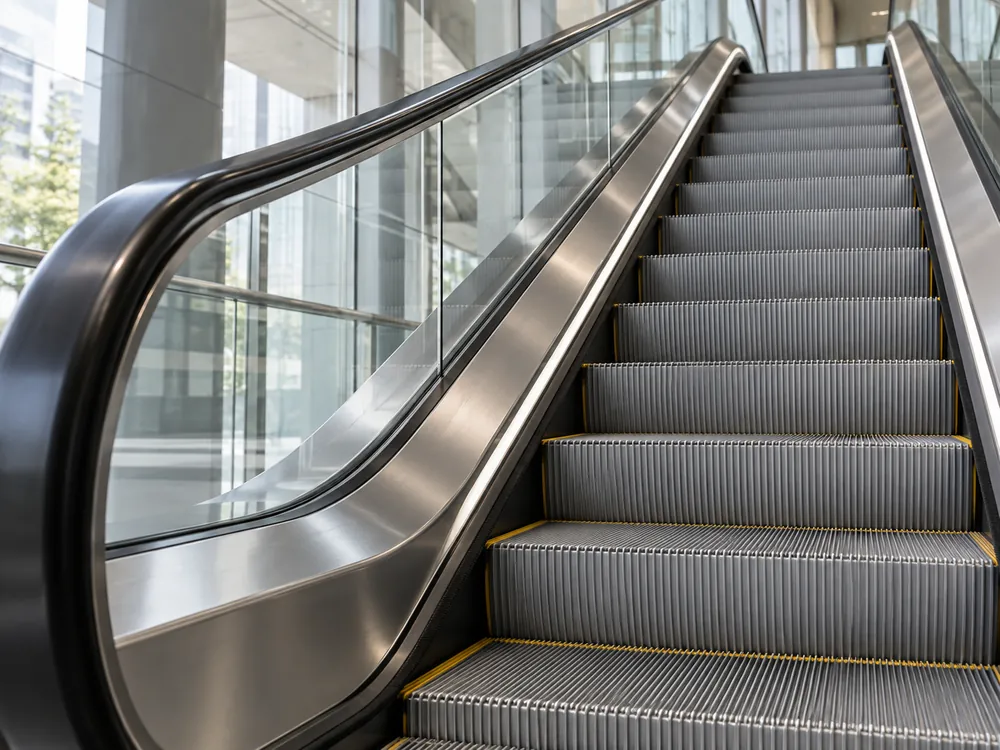
02 / The specification
Good escalator planning connects engineering and architecture. We work through the practical decisions before the equipment reaches the site.
03 / A connected process
Review the building, the intended use and the priorities that will guide the selection.
Coordinate the specification, layout and scope with the project team.
Discuss supply, logistics, site readiness and the installation arrangements.
Agree the handover requirements and discuss servicing and support after installation.
04 / Your next project
A new development or an existing building? Share what you have. An early drawing and a clear project brief are a useful place to start.
Talk to the LionLift teamBefore we begin
Yes. Share the building type, proposed layout and any available dimensions. We can discuss the decisions that still need to be made and the information needed for the next stage.
We can discuss the equipment, delivery and installation requirements together. The final scope, availability and local project requirements should be agreed for your specific location.
Contact our team with the brand, model, location and a description of the support required. This page focuses on new escalator projects; our after-sales services cover enquiries about existing equipment.